Tuesday, July 12, 2011

Upstairs Demo - by Holly

So nice of you to come by! Please, come in!


Watch your step, kids are so messy. Will! Elana! Which one of you peed on the wall?!


the secret room!


Meet Sara - by Holly

This is our designer Sara Davis Lachenman (4/1 Design):


Today was an exciting day because we got to consider different floor plans. It was surprisingly hard to take them all in and really figure out what was most important to us. Sarah did a great job presenting us with things we had requested and new things to consider. I feel great knowing that our designer is so knowledgeable regarding the preservation of historic homes; it will really help us have a solid design that gives credit to the past and function to the now!


I'll be posting a version of the first and second floor as soon as they become available (today we looked at trace paper drawings). :)

Saturday, July 9, 2011

End of Week One - by Holly

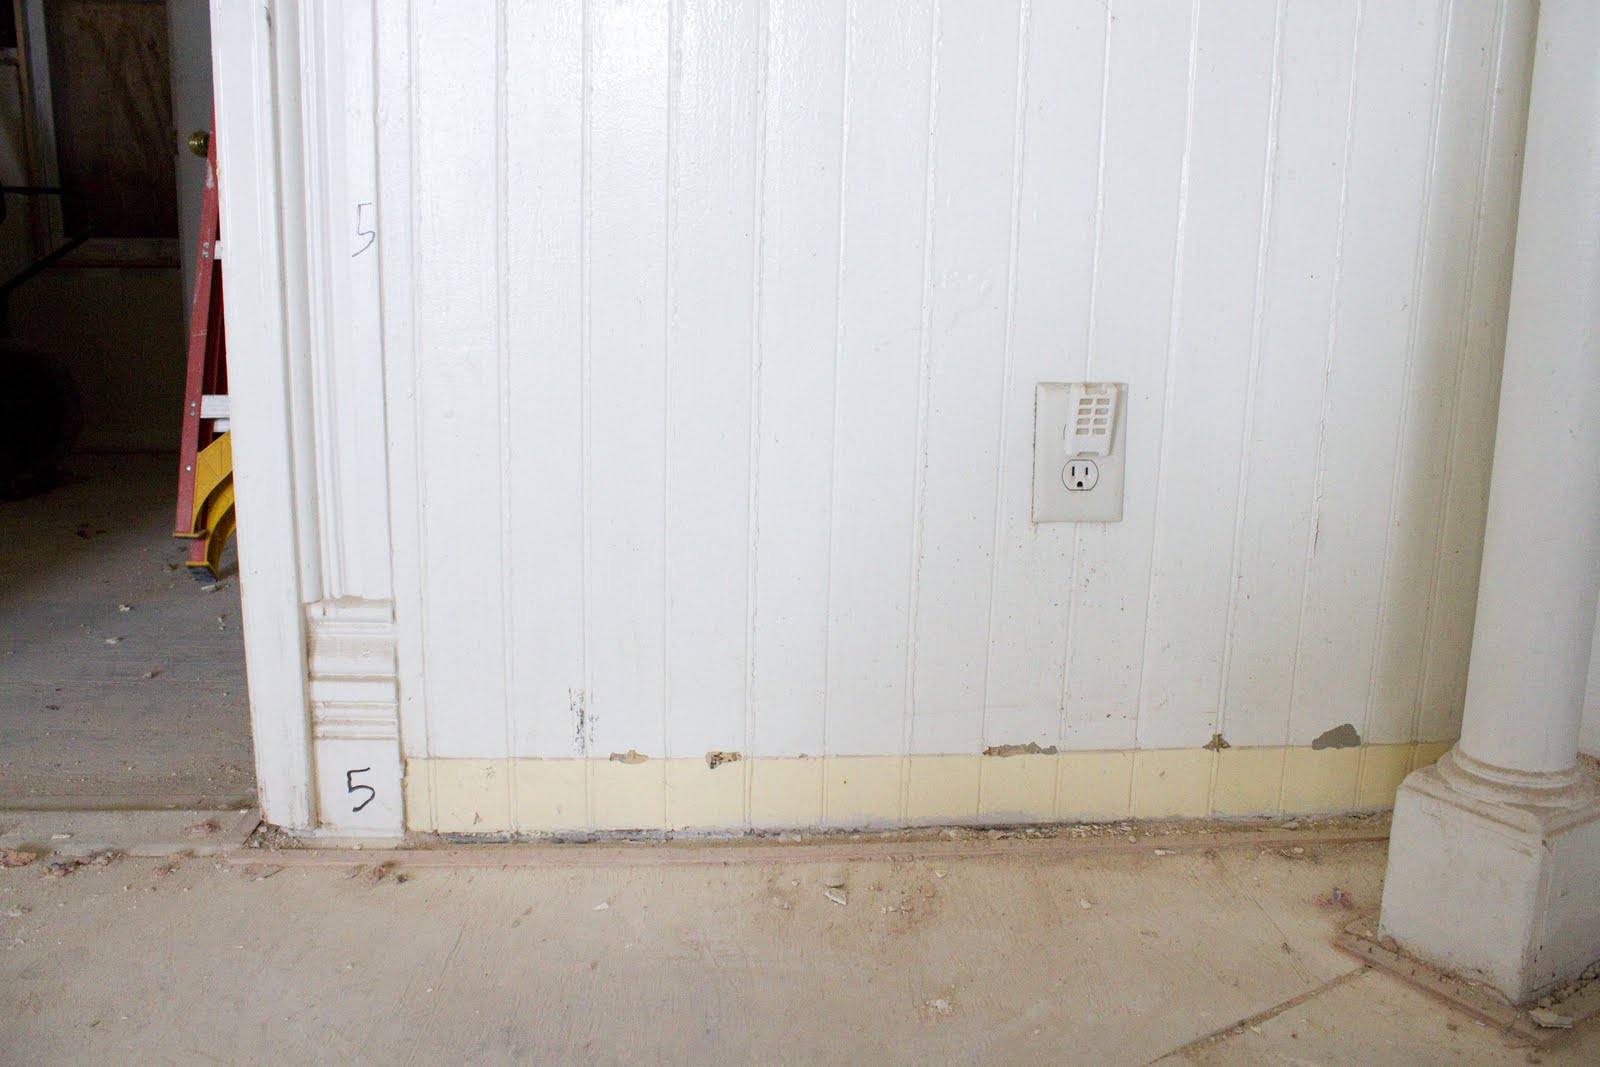
So far so good! Pretty soon we'll actually be able to go from the first to the second floor WITHOUT going outside. I am really looking forward to seeing the wall between the two apartments come down; that will really help it feel more like a single family home! Update on the wainscoting, I was mistaken in saying we would have it dipped; it would need to have the lead paint removed while it is attached to the wall OR we will replace completely.


We knew the doorway towards the end of the hall (inside) was at some point an exterior wall because of the decorative trim you see above it (that particular trim is used on this house above exterior doors and windows only).



It was quite a surprise to see evidence that the door on the left had also been an exterior door (that trim is looooong gone).

This is the little door that you could see from the outside but not at all from the inside because it was buried under drywall.

Here you see it from the outside, bottom left.

Looking towards the front of the house. (Have I mentioned how obsessed I am with that arch?...)

Kitchen before and after:


Butler's pantry/side porch/laundry room before and after:


And a few snapshots just for kicks.


Thursday, July 7, 2011

More Demo - by Holly

action shot:


 front door looking towards the back:


front parlor:


front parlor looking into dining room:


front hall looking up at the ceiling:


wall between front parlor and dining room, note the beadboard ceiling in both:


dining room:


dining room looking into front parlor:


butler's pantry which after today, was more likely a small side entrance/porch. doorway you see is not necessarily original:


hall wall/ceiling behind the stairs:


study, note the framed doorway that used to lead inside from the side porch:


study looking into back addition:


kitchen:


(jumping around here) back addition looking into study:


back addition:


another shot from back addition looking into study:


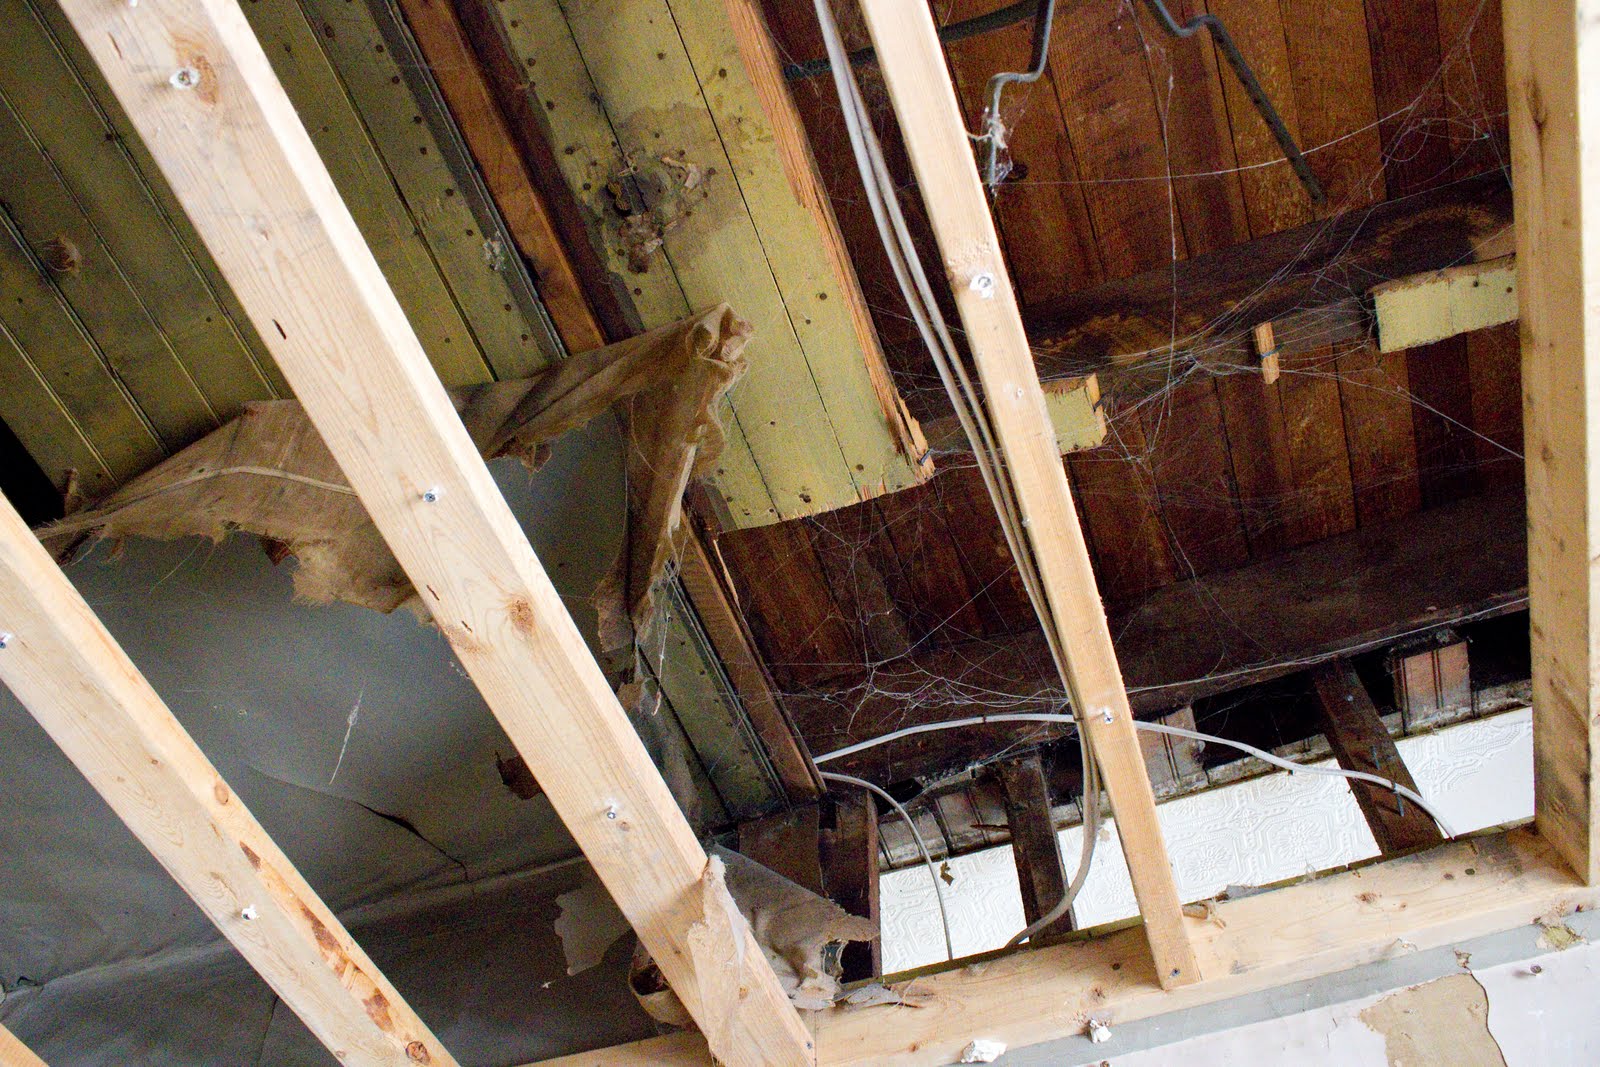
more beadboard ceiling:


beadboard ceiling. middle is actual beadboard, to the right is wider and seems (to me) to match the wainscotting:


from back towards front:


 wall part of the butler's pantry/side porch mystery:


trim in dining room:


older color under white wainscotting: